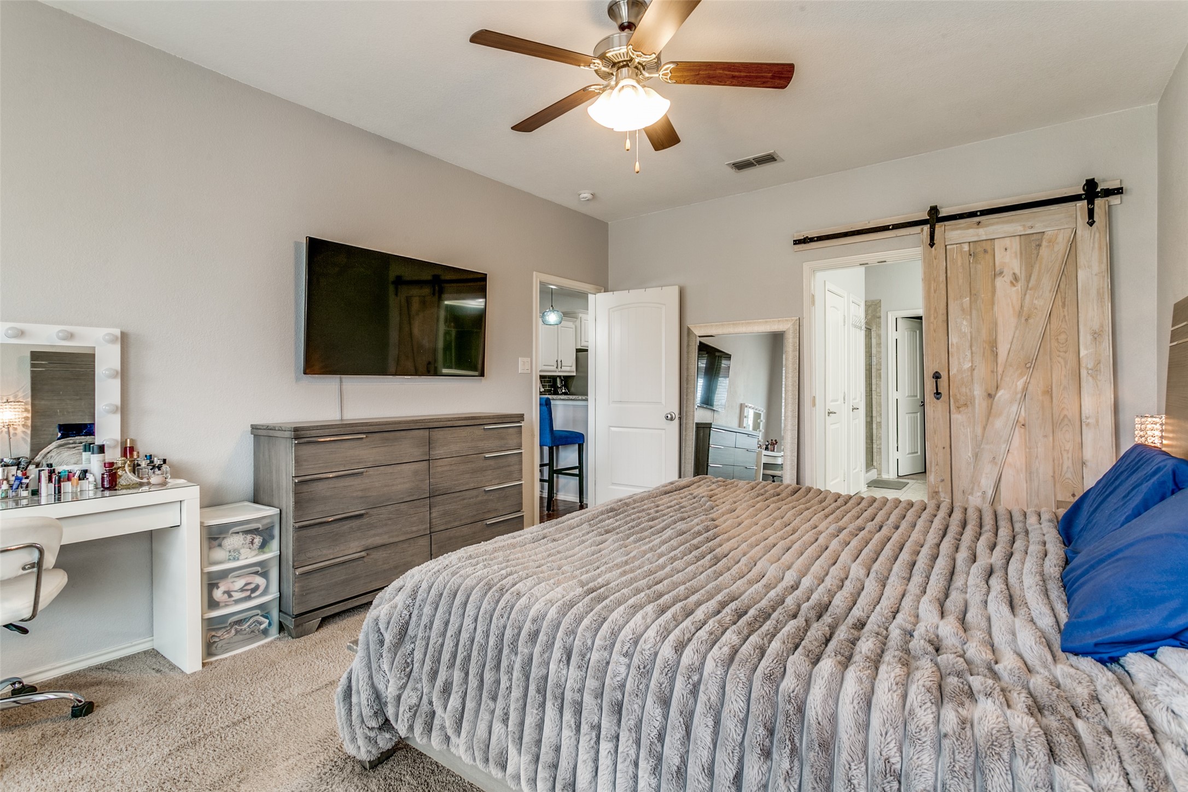
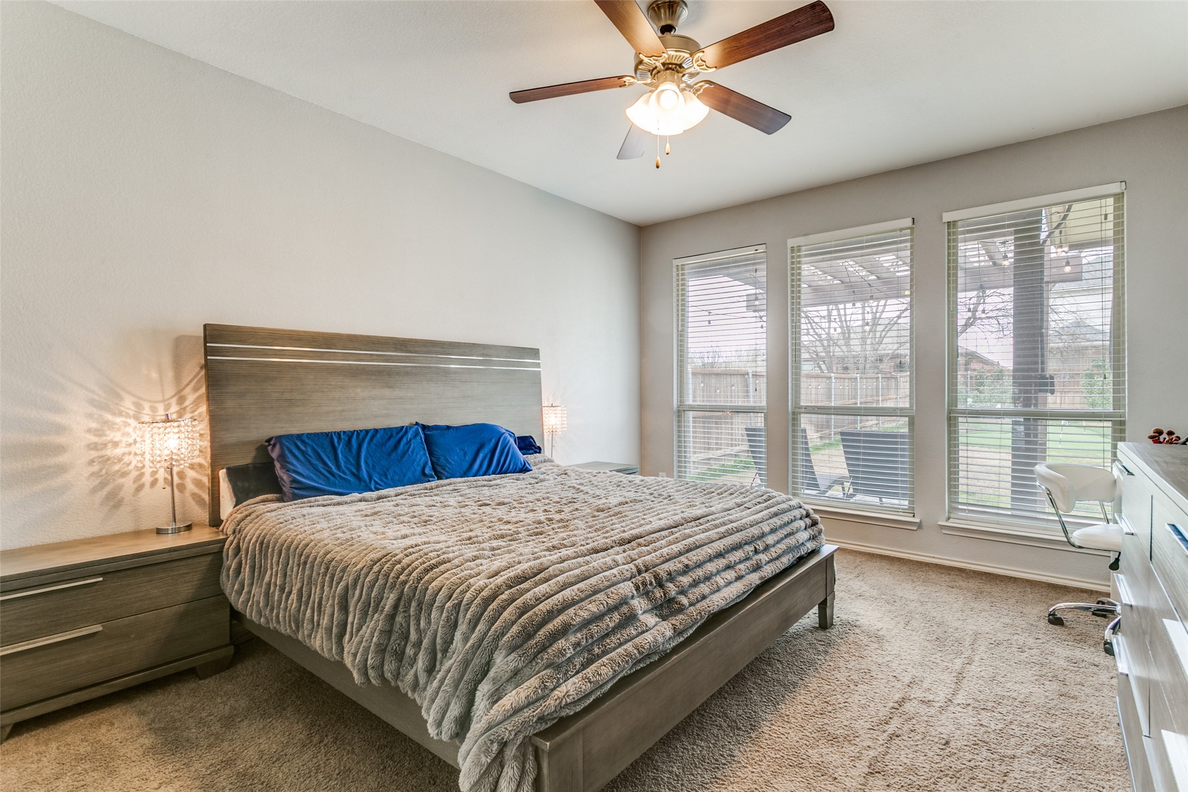
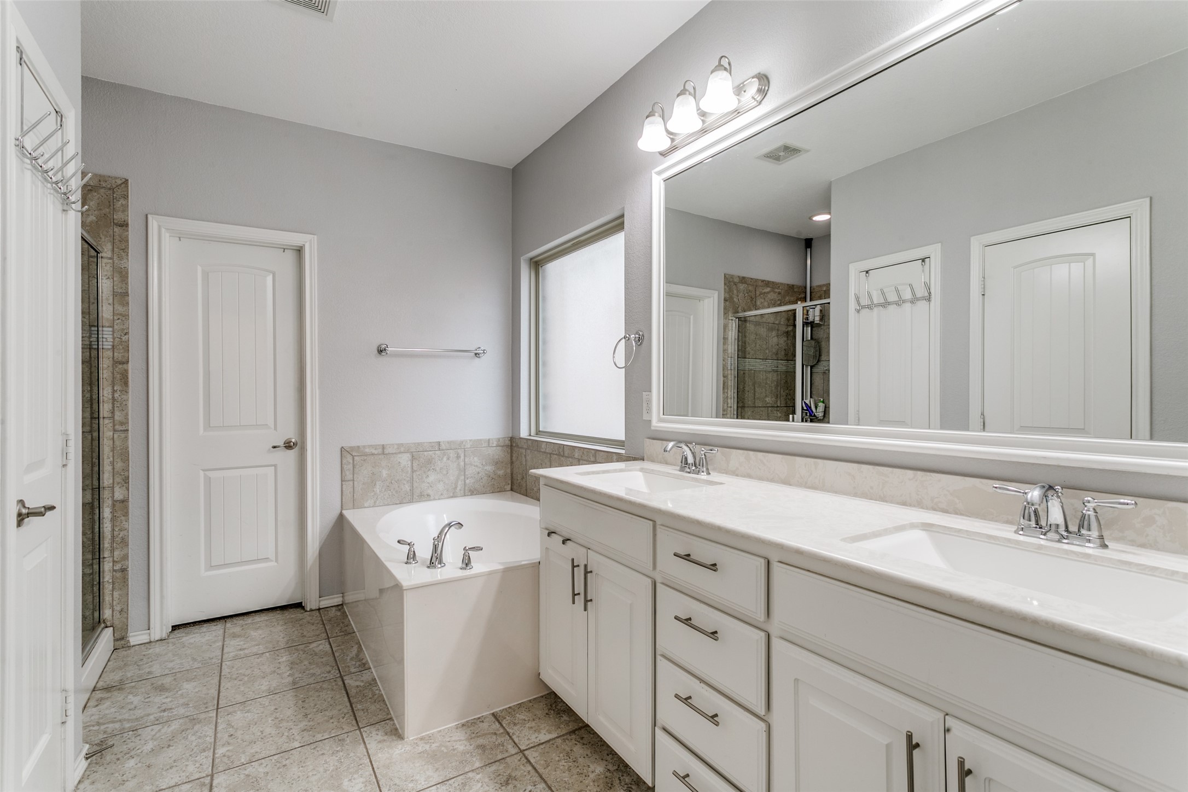
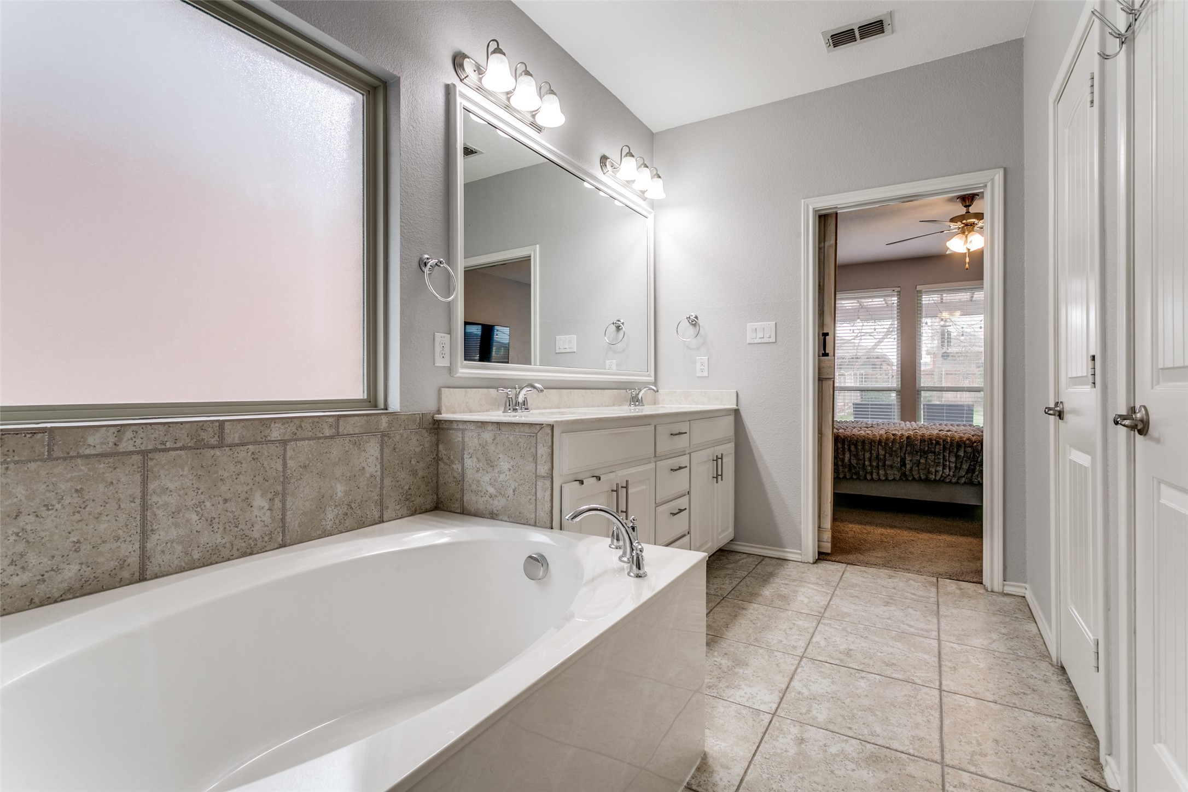
13105 Palancar Drive
SEE ALL PHOTOS
13105 Palancar Drive
Courtesy of Briggs Freeman Sothebys Intl
Sold

13105 Palancar Drive

13105 Palancar Drive, Fort Worth, TX 76244

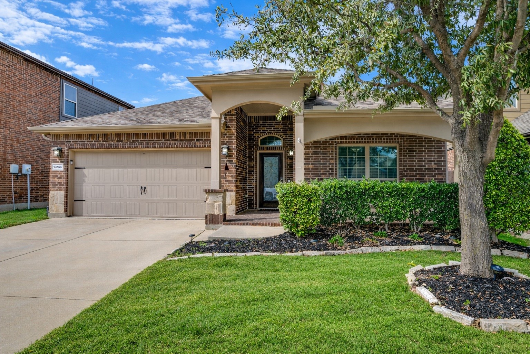
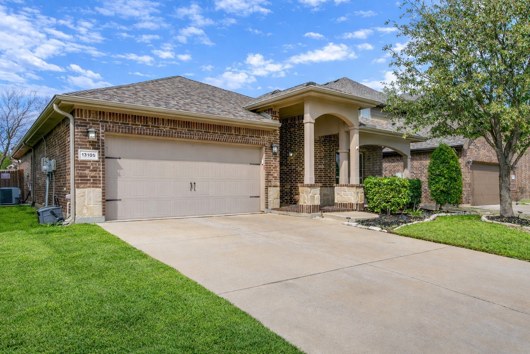
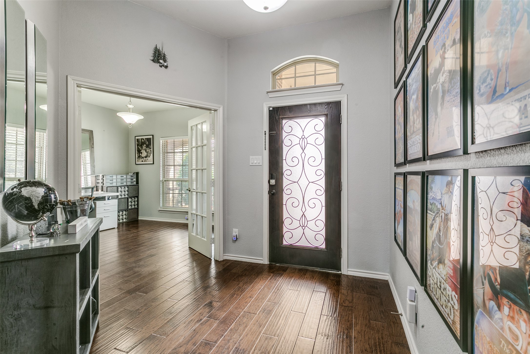
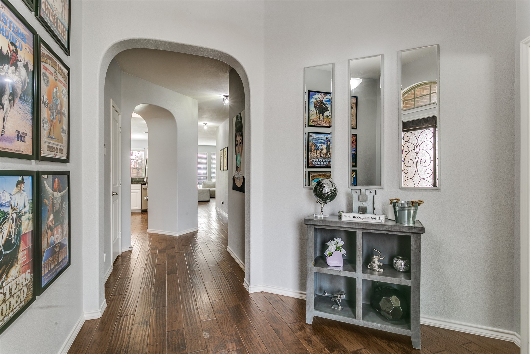
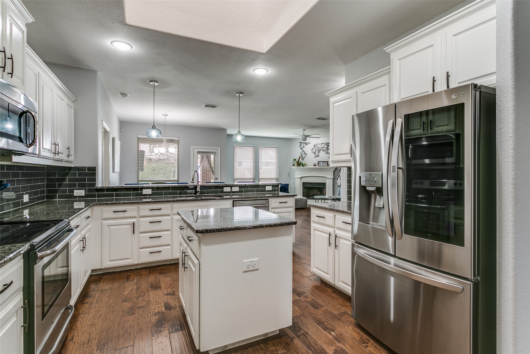
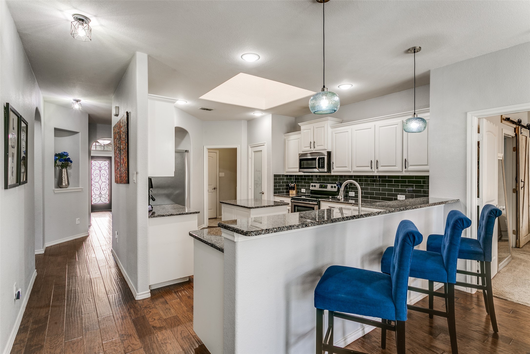
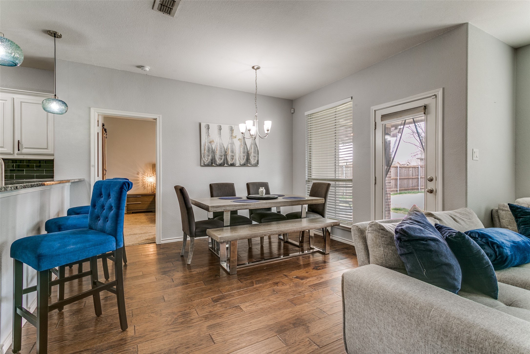
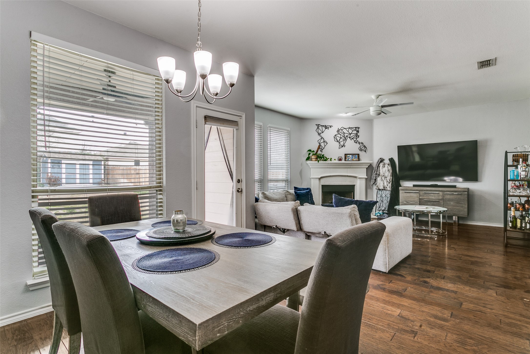
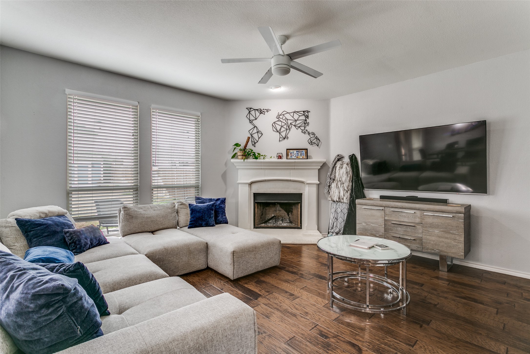
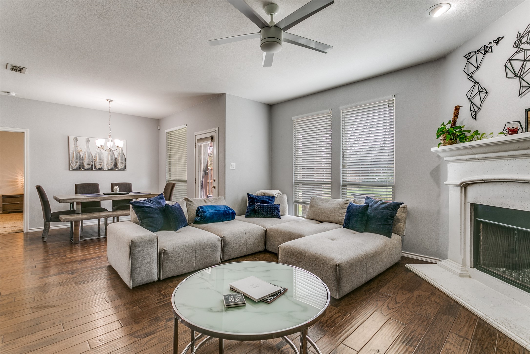
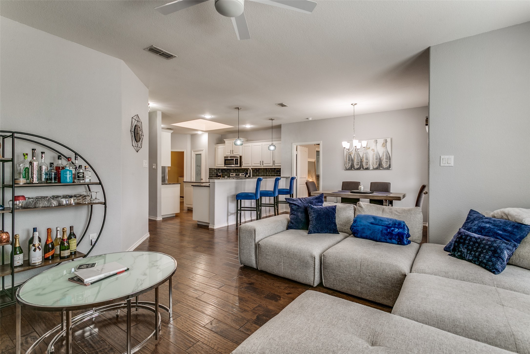
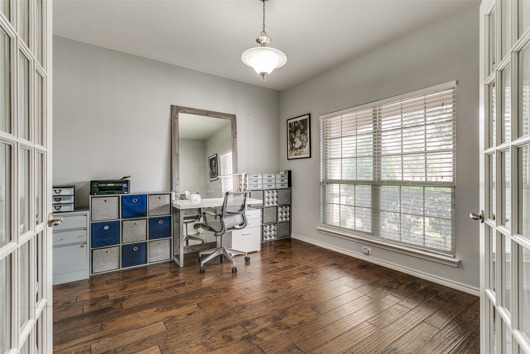
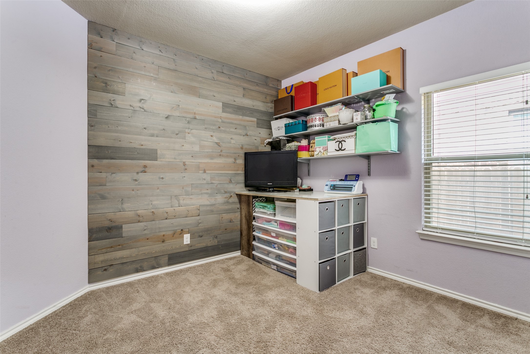
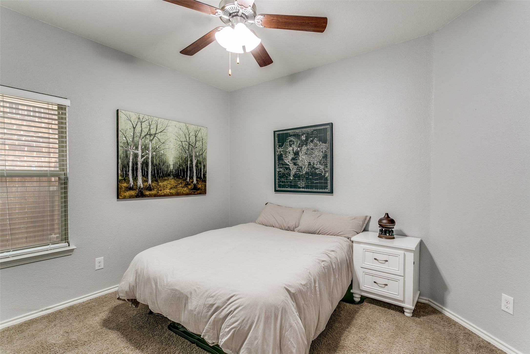
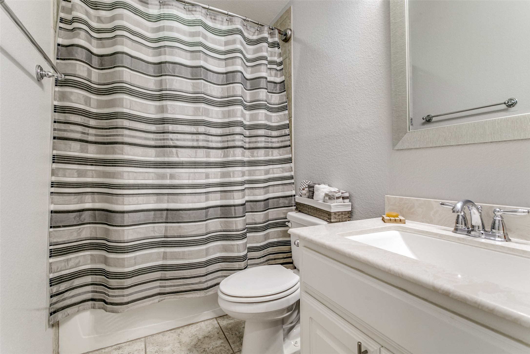
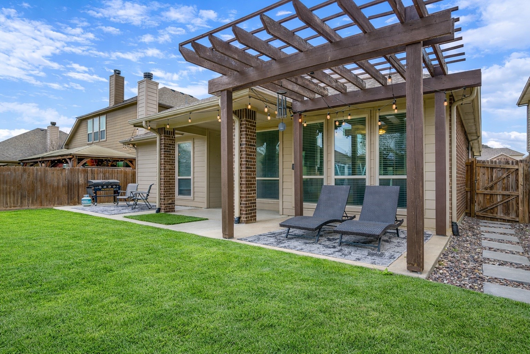
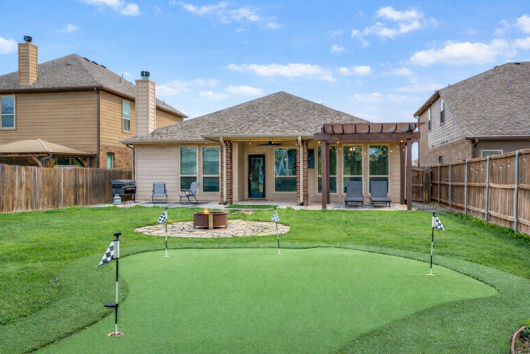
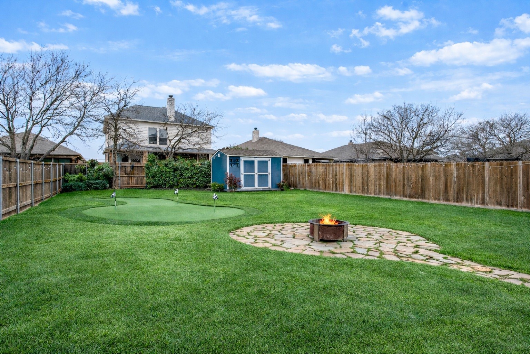
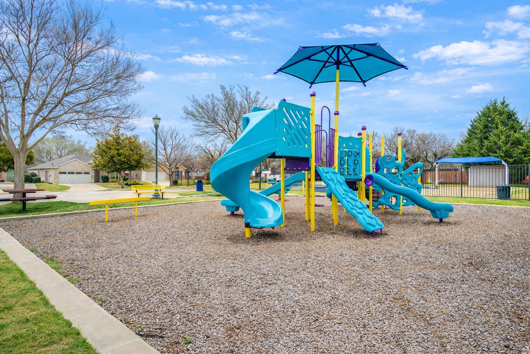
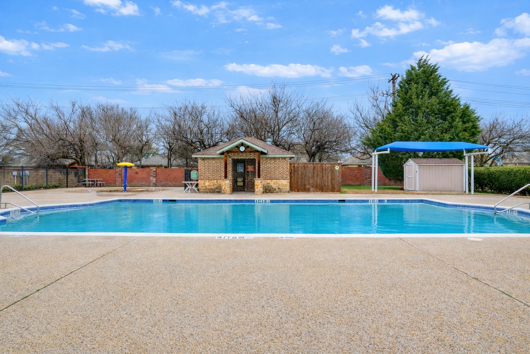
This beautifully maintained 3-bedroom, 2-bath home offering approximately 1,824 square feet is located in the desirable Rolling Meadows East community and zoned to Keller ISD. The home features updated colors throughout and a private study with a door, creating a perfect space for working from home or a quiet retreat. The backyard is thoughtfully designed for both relaxation and entertaining, featuring an inviting pergola-covered patio just steps from the home, a putting green, and a storage shed that adds extra functionality to the outdoor space. A major highlight of the property is the fully paid-off solar panel system, providing energy efficiency and potential savings on utility costs. Residents of Rolling Meadows East also enjoy access to community amenities including a pool and playground, adding to the overall lifestyle and convenience this home offers. Highlights: Paid-off solar panels, Private study, Pergola patio, Putting green, Keller ISD, Community pool & playground

4
beds

2
baths

1,860 Sq.Ft. LIVING AREA

8,712 Sq.Ft. lot

Eric Hacker

Eric Hacker

Features & Amenities

Interior

  • total bedrooms4
  • Total bathrooms2
  • full bathrooms2
  • Flooring Carpet, Ceramic Tile, Tile
  • Fireplace Wood Burning
  • APPLIANCES Dishwasher, Electric Range, Disposal, Microwave
  • other interior Features Decorative/Designer Lighting Fixtures, High Speed Internet, Pantry, Cable TV, Walk-In Closet(s), Wired for Sound

Area & Lot

  • Status Sold
  • Date Sold May 27, 2026
  • Living Area1,860 Sq.Ft.
  • Lot Area8,712 Sq.Ft.
  • MLS® ID21196686
  • TypeResidential
  • YEAR BUILT2014
  • Architecture StylesCraftsman, Detached
  • Elementary SchoolRidgeview
  • Middle SchoolTrinity Springs
  • High SchoolTimber Creek
  • School DistrictKeller ISD

Exterior

  • STORIES1
  • Garage Space2.0
  • water SourcePublic
  • utilitiesSewer Available, Water Available, Cable Available
  • PoolNone, Community
  • roofComposition
  • lot featuresInterior Lot, Landscaped, Sprinkler System, Few Trees
  • parkingConcrete, Driveway, Garage
  • HEAT TYPECentral, Electric
  • AIR CONDITIONINGCentral Air, Electric
  • sewerPublic Sewer
  • SubstructureSlab
  • security FeaturesSecurity System Leased, Smoke Detector(s)
  • other exterior FeaturesFire Pit

Financial

  • Price Upon Request
View Virtual Tour

Work With Eric

He is selective and holds attention to detail as a high priority. His quality work and service will leave you eager to seek out the next venture!

Follow Me on Instagram