14204 Overlook Park Drive
SEE ALL PHOTOS
14204 Overlook Park Drive
For Lease

14204 Overlook Park Drive

14204 Overlook Park Drive, Fort Worth, TX 76008

$5,200/month
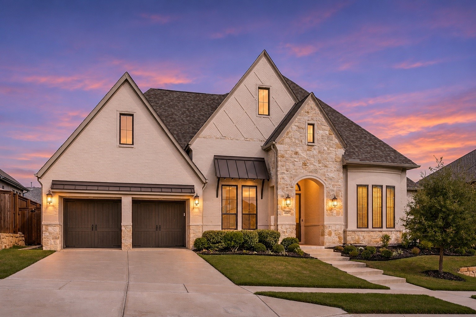
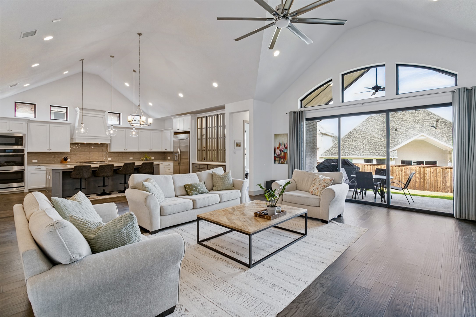
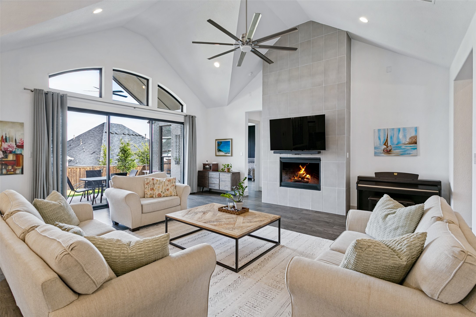
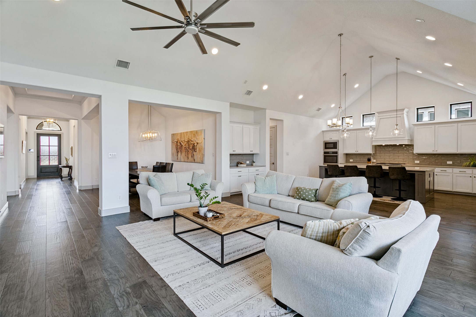
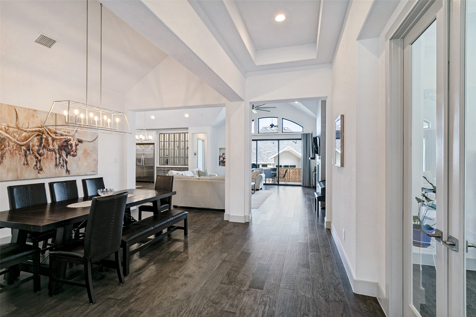
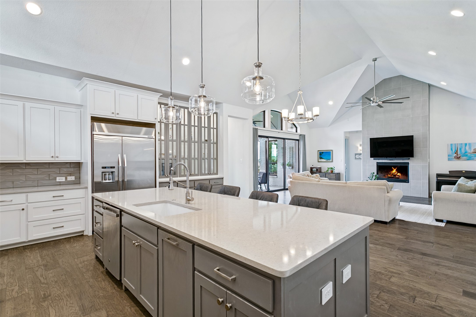
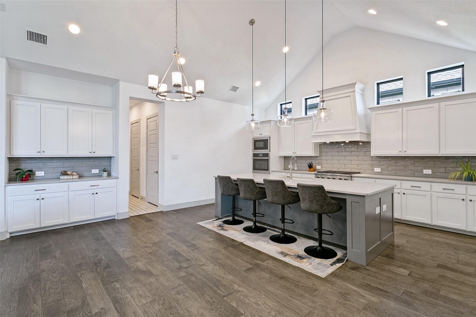
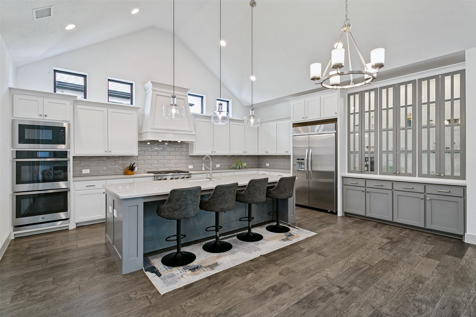
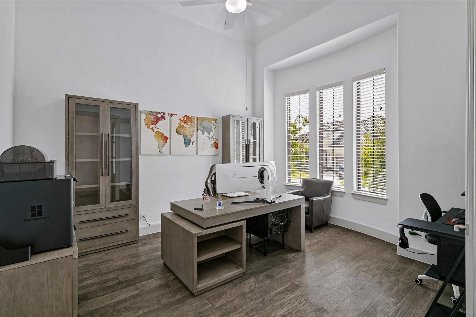
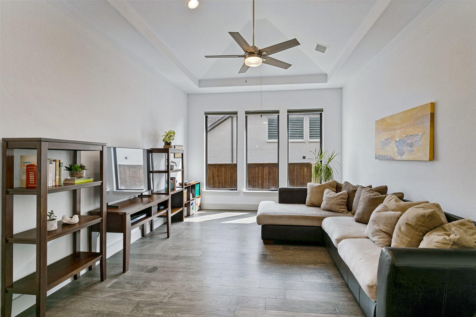
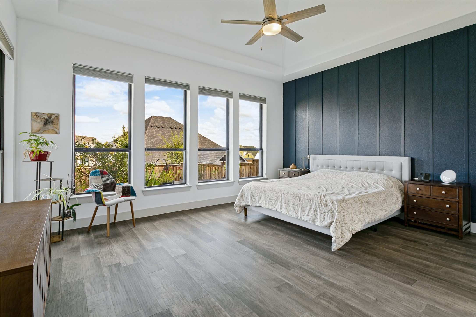
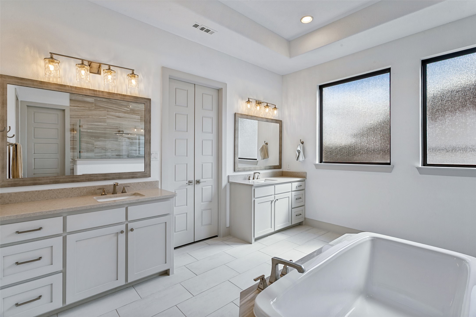
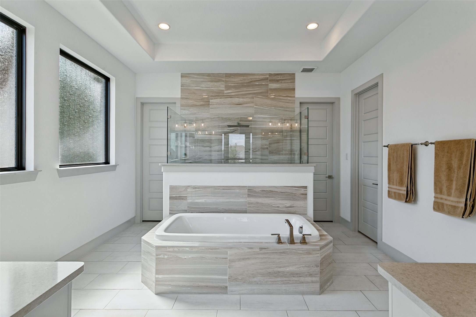
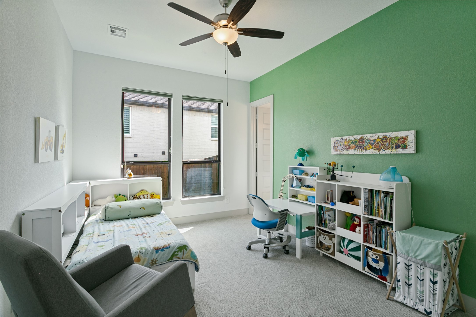
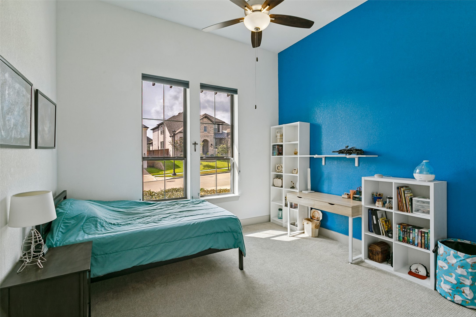
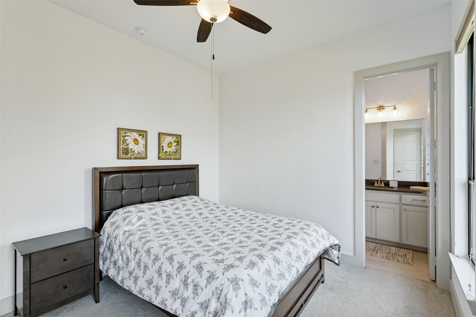
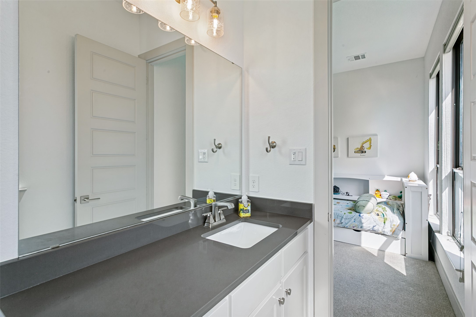
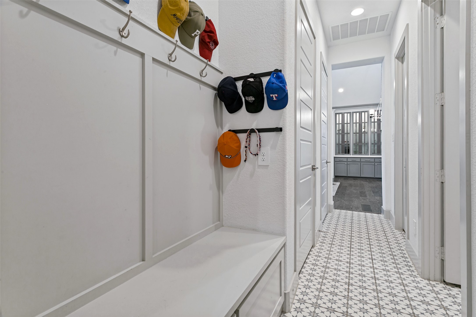
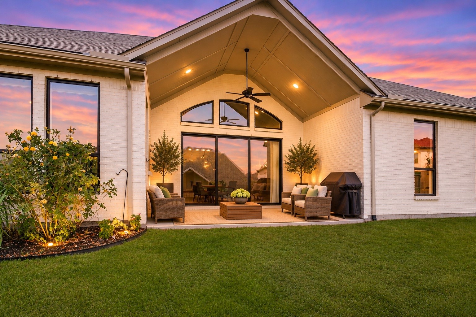
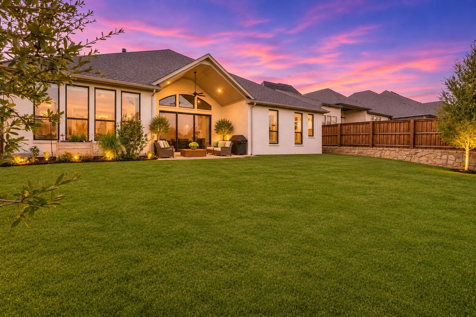
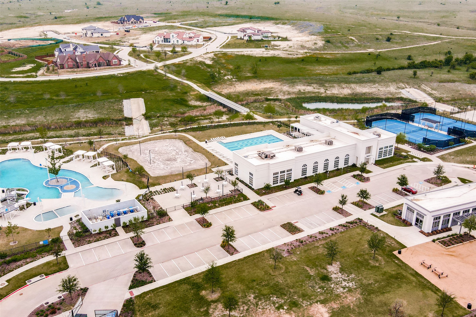
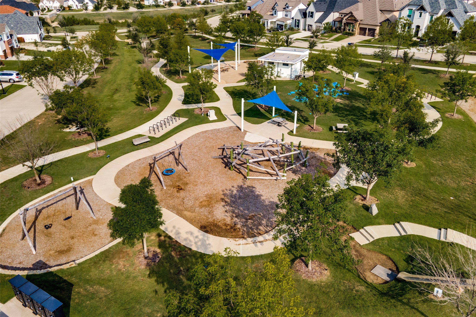
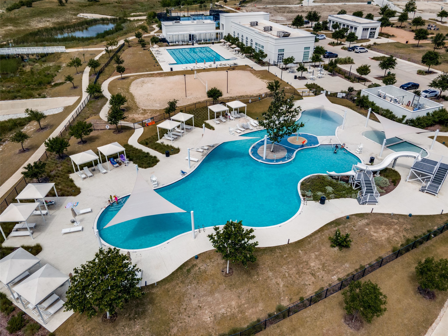
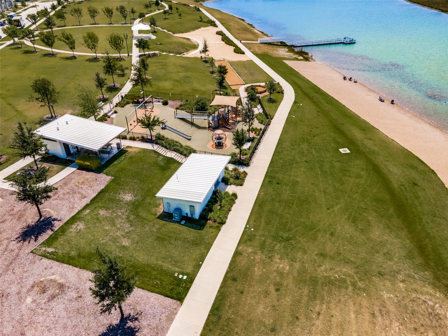
Elevated single-story living in Walsh Ranch, zoned to acclaimed Aledo ISD with Walsh Elementary right in the community. This 2021 Britton Homes residence pairs a classic painted brick and stone exterior with approximately 3,522 square feet of bright, open living space. Four bedrooms each include a private bath and walk-in closet, with a powder bath for guests, making the plan ideal for families and multigenerational living. A private home office with French doors sits at the entry, and a separate game room, also with French doors, adds flexible space for media, play, or a second workspace. The heart of the home is a soaring vaulted family room with arched transom windows and a wall of sliding glass doors that opens to the covered patio. It flows into a vaulted kitchen designed for cooking and gathering, featuring white shaker cabinetry, a contrasting oversized island with seating for four, quartz countertops, a tile backsplash, a gas rangetop beneath a custom vent hood, double wall ovens, a built-in microwave, a walk-in pantry, and a glass-front display hutch with buffet storage. A formal dining room completes the entertaining spaces. The primary suite retreat offers a wall of windows and a spa-style bath with a tray ceiling, separate quartz vanities, a soaking tub, a walk-through glass shower with rain head, and a large walk-in closet. Wood flooring runs throughout the main living areas. Additional highlights include zoned heating and cooling, a tankless water heater, smart home and sound system wiring, a security system, a mud room, and a three-car tandem garage. Outside, a vaulted covered patio with recessed lighting and a ceiling fan overlooks a generous 70 x 144 homesite with a spacious lawn and privacy fencing. Residents enjoy Walsh's resort-style pools, parks, playgrounds, lake, greenbelts, hike and bike trails, and tennis courts, all just minutes from I-30 and downtown Fort Worth.

4
beds

5
baths

3,522 Sq.Ft. LIVING AREA

10,454.4 Sq.Ft. lot

image

Schedule a Showing

We would love to show you our beautiful property. Please select your preferred date and time below. An agent will be in touch shortly to confirm your appointment.

Schedule a Showing

We would love to show you our beautiful property. Please select your preferred date and time below. An agent will be in touch shortly to confirm your appointment.

Thank you for your interest in 14204 Overlook Park Drive, Fort Worth, TX 76008. We are reviewing your request and will be in touch shortly!
Eric Hacker

Eric Hacker

Features & Amenities

Interior

  • total bedrooms4
  • Total bathrooms5
  • full bathrooms4
  • half bathroom1
  • Laundry room Washer Hookup, Electric Dryer Hookup
  • Flooring Carpet, Ceramic Tile, Wood
  • Fireplace Gas Log, Gas Starter, Heatilator
  • APPLIANCES Convection Oven, Double Oven, Dishwasher, Gas Cooktop, Disposal, Gas Oven, Microwave, Tankless Water Heater
  • other interior Features Wet Bar, Decorative/Designer Lighting Fixtures, High Speed Internet, Loft, Smart Home, Vaulted Ceiling(s), Wired for Sound

Area & Lot

  • Status For Lease
  • Living Area3,522 Sq.Ft.
  • Lot Area10,454.4 Sq.Ft.
  • MLS® ID21429371
  • TypeResidential
  • YEAR BUILT2021
  • Architecture StylesMediterranean, Detached
  • Elementary SchoolWalsh
  • Middle SchoolAledo
  • High SchoolAledo
  • School DistrictAledo ISD

Exterior

  • STORIES1
  • Garage Space3.0
  • water SourcePublic
  • utilitiesSewer Available, Water Available
  • PoolNone, Community
  • roofSlate, Tile
  • lot featuresLandscaped, Subdivision, Few Trees, Sprinkler System
  • parkingDirect Access, Driveway, Garage
  • sewerPublic Sewer
  • SubstructureSlab
  • security FeaturesSecurity System, Carbon Monoxide Detector(s), Fire Alarm
  • other exterior FeaturesRain Gutters

Financial

  • Lease Price$5,200/mo
  • HOA $216/mo
View Virtual Tour

Work With Eric

He is selective and holds attention to detail as a high priority. His quality work and service will leave you eager to seek out the next venture!

Follow Me on Instagram